The Confederation height request at 2300 Confederation Parkway was deferred by Mississauga’s Committee of Adjustment on October 22. The newly available official decision summary establishes the outcome following a pre-hearing staff recommendation to wait.
The summary lists application A329.26 with the code “D,” defined on the same page as deferred. It also records deferrals for applications at 2170, 2177 and 2211 Sherobee Road. Those entries establish the dispositions; they do not give a recorded vote, a return date or detailed reasons for postponement.
What the Confederation height request sought
The City and agency assessment finalized October 19 describes a request for a 39-storey building, compared with the permitted maximum of 35 storeys and 110 metres. The site is northwest of Hurontario Street and Queensway West, near the hospital.
City planning staff recommended deferral pending review and comment from Trillium Health Partners. Their assessment said information confirming the hospital’s review or concerns had not been provided to the committee at that stage.
Staff connected the issue to safeguards for the future Mississauga Hospital heliport. The report describes a holding provision requiring a construction management plan addressing cranes, hoists and other equipment, helicopter operations and emergency air access.
Credit Valley Conservation separately recommended deferral. Its assessment identifies part of the property within flood and slope hazards associated with Mary Fix Creek and calls for consultation to delineate hazards and assess development feasibility.
What the decision establishes
The Confederation height request has a verified deferral outcome. The summary does not establish that the committee adopted every staff recommendation as a condition, or that the hospital opposed the proposal.
The October 19 assessment remains pre-hearing evidence. A detailed motion or subsequent correspondence would be needed to explain any additional terms or later hospital position. The published summary should not be read as approval of the requested height or a construction authorisation.
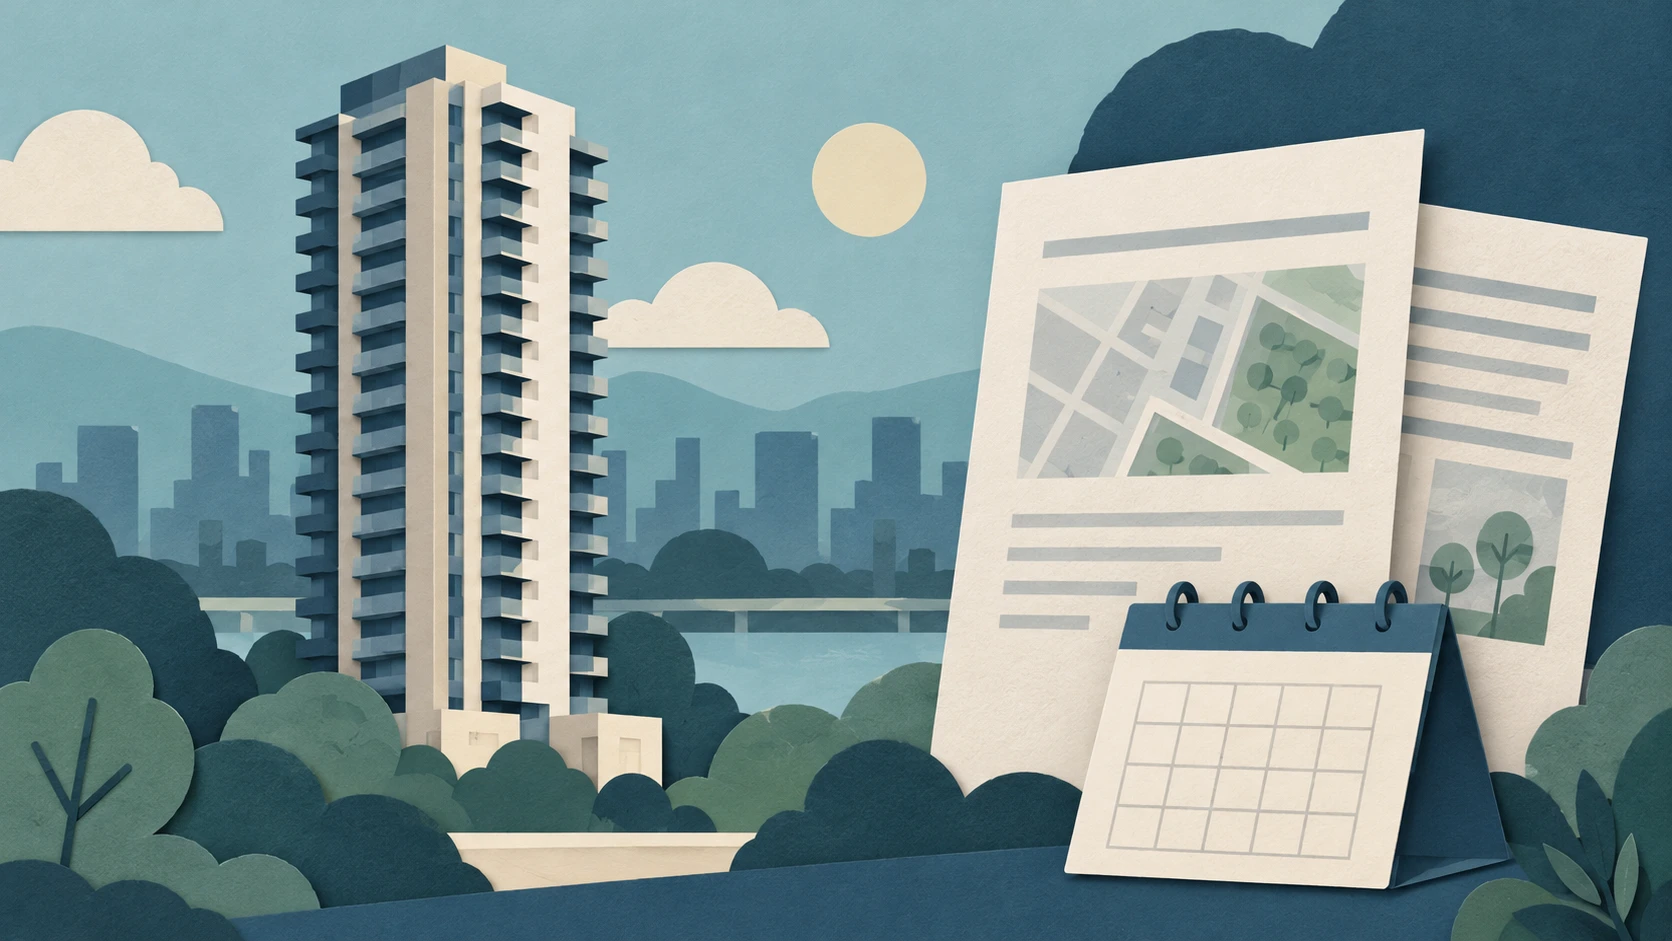
AI-generated conceptual illustration; the building, map, calendar and landscape are fictional, not the proposed tower, actual site or official decision record.